
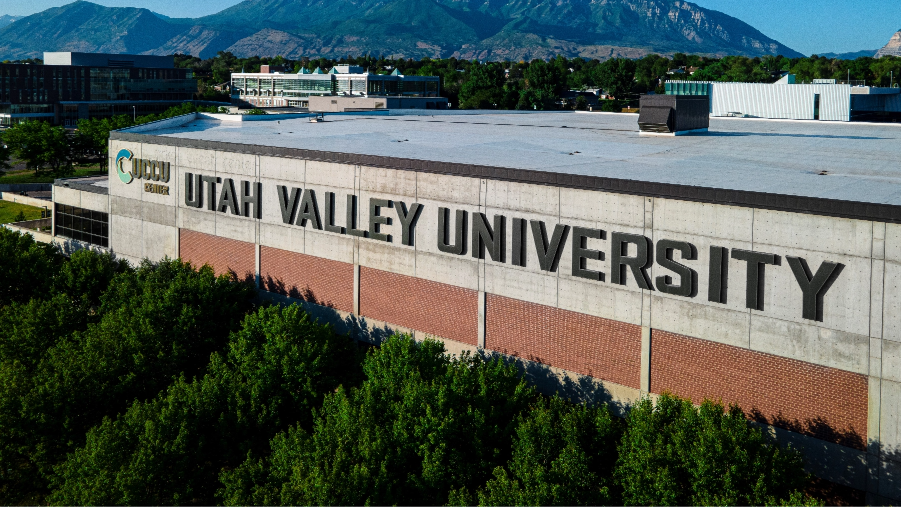
Located on the campus of Utah Valley University in Orem, Utah, the UCCU Center is an 8,000 seat multipurpose events venue, and the home of the UVU Wolverine Division 1 Athletics Teams.
Since opening in 1996, UCCU Center has become home to some of the biggest expos, galas, parties, and games in Utah Valley, and has hosted many artists including: Imagine Dragons, Fall Out Boy, One Republic, Maroon 5, Olivia Rodrigo, Lewis Capaldi and more. The venue also regularly hosts family friendly events such as UHSAA sport events, home shows.
UCCU Center is seated amongst the beautiful Wasatch Mountains of Utah Valley, less than 40 miles south of Salt Lake City. Public transportation is easily accessible via UTA and Frontrunner services.
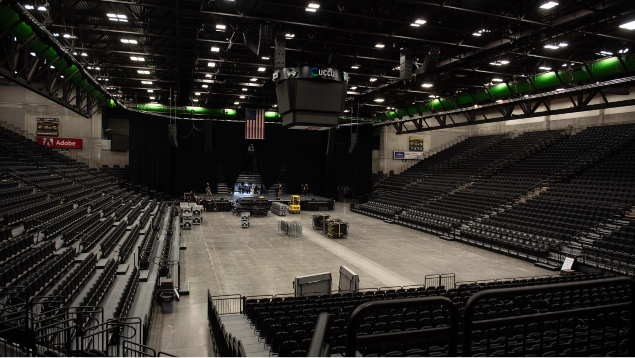
Capacity: 7,000 seats
Floor size: 220' x 120'; 22,000 sq. feet open floor space
Height: 46'8" ceiling height
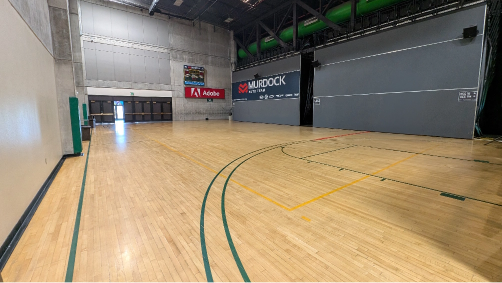
The upper courts on the east and west sides of the arena offer 11,000 square feet of additional space for arena events or provide an interesting meeting space for your private event or large banquet, capable of seating more than 350 people.
Basketball hoops or Volleyball nets can be set up on the Upper courts for fun activities on the side.
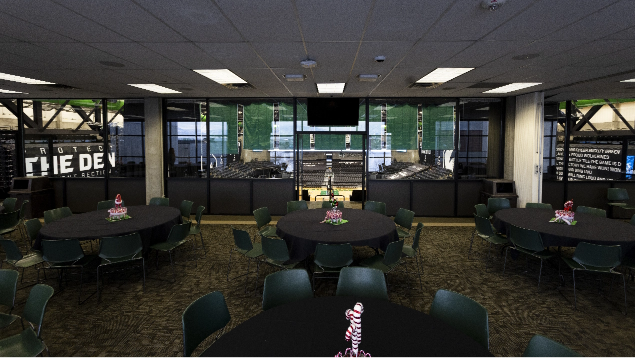
Presidential South is best for small to medium events. The suite is located on the third floor of the UCCU Center above the South Concourse and offers spectacular views of UVU campus, Utah Lake, and the Wasatch Mountains. This space also provides access to the South Balcony, overlooking UCCU Center arena.
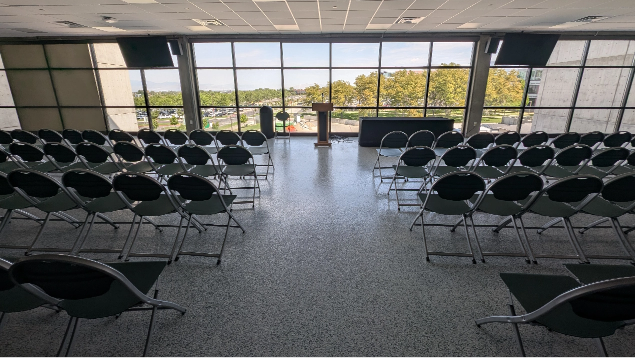
North Suite is a 3,095 sq ft room with 10 ft ceiling and hardwood floors. This Presidential suite is located on the 3rd floor of the UCCU Center above the North Concourse, and provides access to the north balcony and a fantastic view of Utah Valley and Mount Timpanogos.